
Retaining Wall Design
A wall plan made before any digging: retained heights, layout, terracing, material, drainage route, access and the permit question, all settled on paper first.
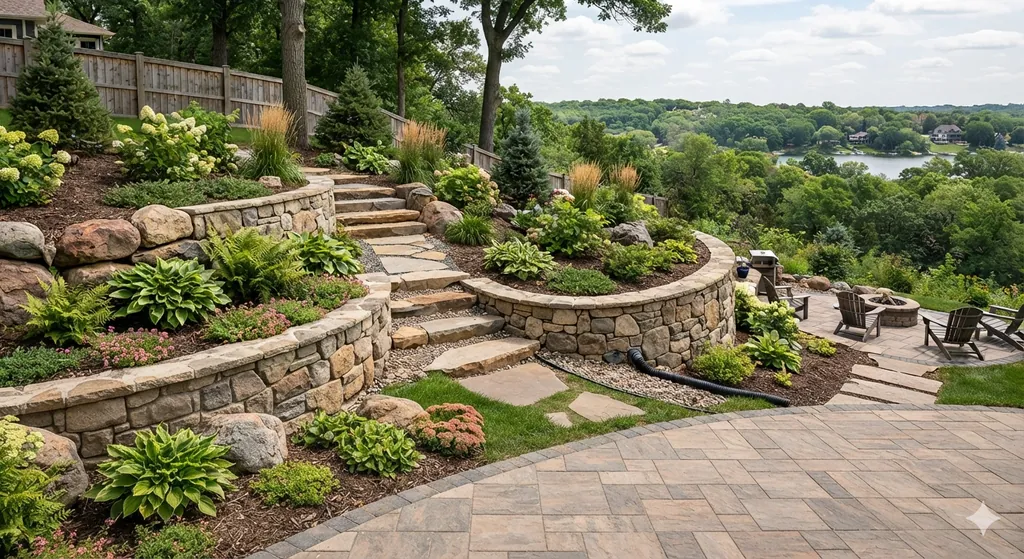
Most retaining wall problems are design problems: the wrong height in one spot, no outlet for water, or a load nobody accounted for. The plan is where those get caught.
What a Retaining Wall Plan Covers
Retaining wall design turns a slope and a goal (a flat yard, a patio, a safe path, a stopped erosion problem) into a buildable plan. It answers where the wall goes, how tall it is at every point, what it is made of, where water will go, and whether a permit and engineer are needed.
Height is the number that drives almost everything else. A wall that is 3 feet at one end and 5 feet at the other crosses Minnesota's 4-foot permit threshold, so the plan measures retained height along the whole length, from the bottom of the footing to the top of the wall, not just at the middle.
Design also decides whether one tall wall or two shorter terraced walls makes more sense, which material fits the site and budget, and how the wall meets steps, patios, driveways and neighboring property. Once those are settled, construction moves to the wall type you choose.
What You Get From the Design Step
The decisions a wall plan settles before excavation begins.
| Wall line | Location and length of the wall, set back from property lines and easements |
|---|---|
| Heights | Retained height at points along the wall, measured from bottom of footing to top |
| Layout | Single wall or terraced walls, plus steps, corners and transitions |
| Material | Granite, boulder, fieldstone, limestone or concrete block, matched to height, access and look |
| Drainage | Drainage stone, drain pipe and the outlet where water will leave the site |
| Permit | Whether the wall exceeds 4 ft or carries a surcharge and needs a permit and engineered design |
Questions the Plan Has to Answer
How Tall, Exactly?
Retained height is measured at several points. Walls over 4 feet from the bottom of the footing, or carrying a load, need a permit and engineered design in Minnesota.
One Wall or Terraces?
Two shorter walls with a planting bed between them can replace one tall wall. The upper wall is commonly set back at least twice the height of the lower wall so it does not load it.
What Sits Above It?
A driveway, parking pad, structure or steep slope above the wall adds load, called surcharge, and changes the design.
Where Does Water Go?
The plan names the outlet for the drain pipe and moves downspouts and surface runoff away from the top of the wall.
Can Equipment Get There?
Access width, delivery, staging and protecting lawns, trees and pavement are planned before material is ordered.
What Is Underground?
Public utilities are located before digging, and private lines such as irrigation and lighting are identified separately.
When Your Wall Needs an Engineer
Minnesota Rules 1300.0120 exempts retaining walls up to 4 feet tall, measured from the bottom of the footing to the top of the wall, from a building permit unless they support a surcharge. Above that, or with a driveway, structure or slope above the wall, a permit is required, and many Minnesota cities require the plans to come from a licensed engineer.
City rules add to the state code. Many cities require a survey showing the wall location, do not allow any part of the wall or its reinforcement over a property line without the neighbor's consent, and may inspect during construction. Walls in bluff or shoreline areas can trigger extra review.
The design step is where those requirements are identified, so the right drawings are ready before work is scheduled. Before excavation, public utilities are marked through Gopher State One Call. Getting this right up front avoids redesigns, stop-work orders and walls built taller than the paperwork allows.
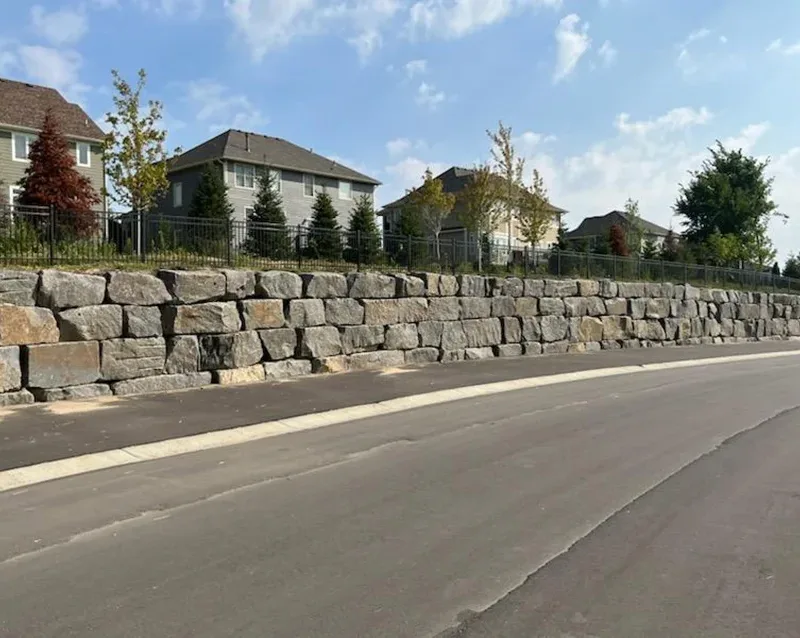
Retaining Wall Work
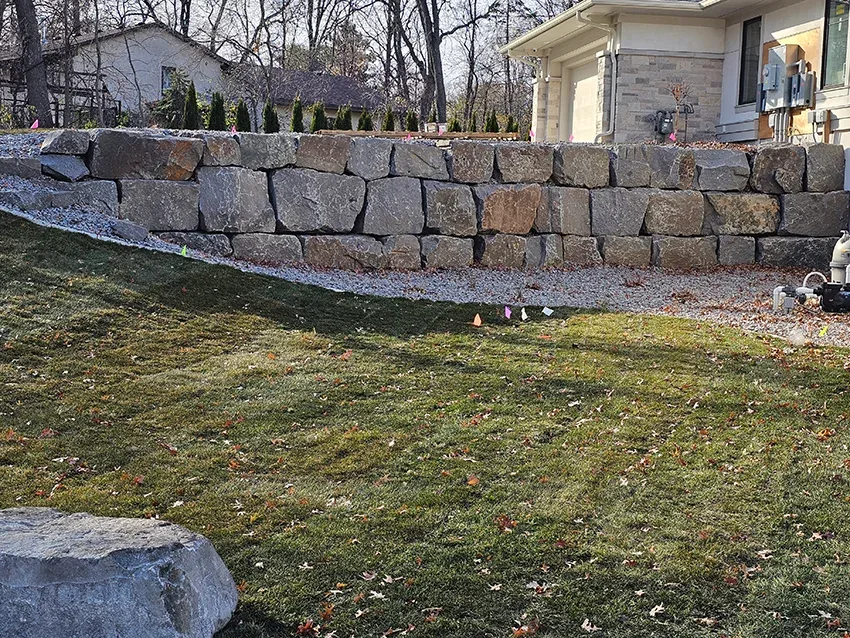
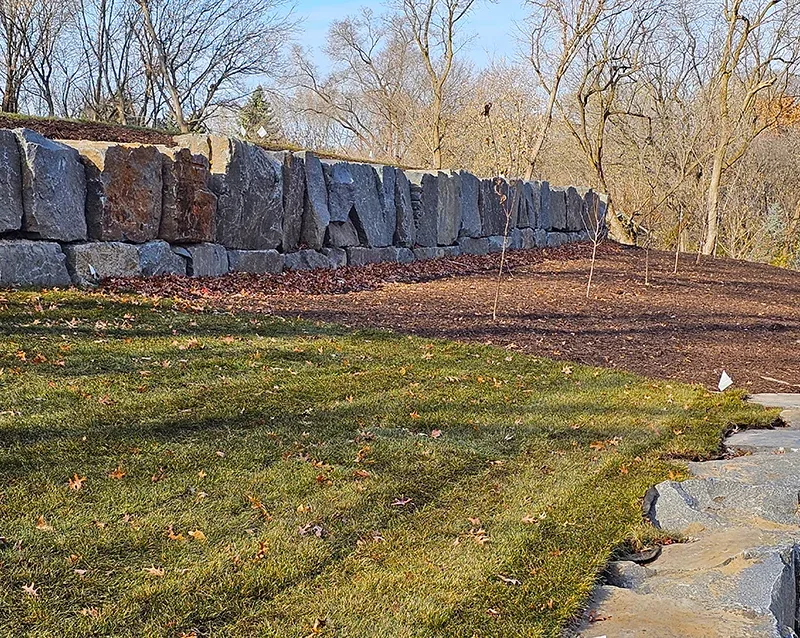
Bring the grade problem, intended use and preferred wall character into one practical plan before materials are ordered or excavation begins.
Call for a Free EstimateRetaining Wall Design Questions
Do I need a permit for a retaining wall in Minnesota?+
Under Minnesota Rules 1300.0120, walls up to 4 feet tall measured from the bottom of the footing to the top of the wall are exempt from a building permit unless they support a surcharge. Taller walls, or walls holding back a driveway, structure or slope, need a permit. Some cities also require a zoning permit for shorter walls, so check with your city.
When does a retaining wall need an engineer?+
Walls over 4 feet, or walls supporting a surcharge, typically need engineered design, and many Minnesota cities require it from a licensed engineer. Tiered walls, poor soils and walls near structures can also call for engineering.
Is it better to build one tall wall or two short ones?+
Terraced walls are often easier to build, may stay under the permit threshold individually, and leave room for plantings. They need more horizontal space, and the upper wall must be set back far enough that it does not load the lower one.
How is retaining wall height measured?+
For Minnesota permits, height is measured from the bottom of the footing to the top of the wall, not just the exposed face. A wall that looks 3.5 feet tall above grade can exceed 4 feet once the buried course and base are included.
Can a wall be built on the property line?+
Many cities do not allow any part of a retaining wall, or its geogrid reinforcement, over the property line without a legal agreement with the neighbor. The plan sets the wall back far enough to keep the whole structure on your lot.
What should I have ready for a design consultation?+
Your goal for the space, photos of the slope, any survey or plat showing property lines and easements, and known drainage problems such as wet areas or downspouts that discharge toward the slope.
Plan Your Retaining Wall Before You Dig
Tell us what you want the space to do. We will measure the site, answer the permit question and recommend a layout and material in a free estimate.