Concrete Walls
Segmental concrete block walls and poured concrete walls: engineered systems with consistent units, built-in setback and geogrid reinforcement for taller or loaded walls.
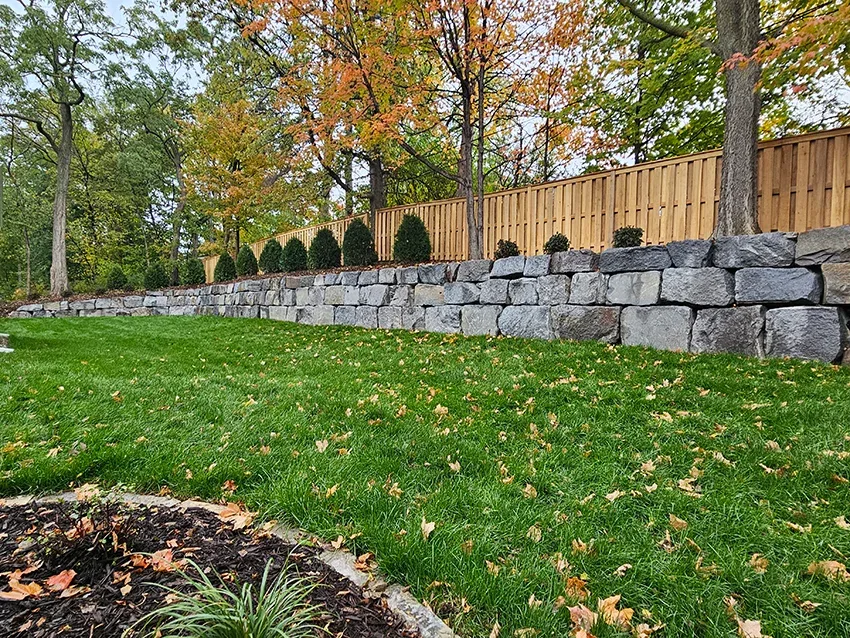
Concrete retaining walls built around the site
Concrete Walls have to do more than divide planting beds. A retaining wall holds back soil, manages elevation changes, and may help create a flatter area for a yard, walkway, or garden. Its design should account for wall height, soil pressure, drainage, nearby loads, and the amount of room available for construction.
Granite Minnesota Contractor designs and constructs concrete retaining walls across Minnesota. Founded in 2010 and owned by GranitCo, the company combines wall design with construction methods intended to address soil, gravity, and environmental conditions. For each project, a professional landscaping company serving Minnesota plans the wall as part of the property rather than treating it as a row of material placed at the edge of a slope.
Concrete block walls are engineered systems. The manufacturer's design charts set the block, setback, base and geogrid for each wall height and load.
How Concrete Retaining Walls Differ
Most residential concrete retaining walls are segmental retaining walls: individual manufactured blocks stacked without mortar. Each block has a lip, pins or a shaped back that sets it slightly behind the course below, so the wall leans into the slope by design. Because every unit is the same size, courses stay level and the wall face is uniform from end to end.
That consistency makes concrete block a practical choice for long walls, walls beside driveways and parking areas, and projects that need to match a specific color or a neighboring wall. Manufacturers publish engineering charts for their systems, which makes it straightforward to design taller walls with geogrid reinforcement.
The other option is a poured concrete wall: a reinforced, cast-in-place structure on a footing. Poured walls take up little space and suit structural applications, but they need forms, steel and a footing. For a natural stone look instead, compare granite or limestone walls.
Concrete Walls by the Numbers
General characteristics of segmental concrete block walls. The block system's design charts govern each project.
| Units | Manufactured concrete blocks, dry-stacked, with lips or pins that set the batter |
|---|---|
| Base | Compacted crushed-rock leveling pad with the first course partly buried |
| Drainage | Clean stone in and behind the blocks, usually with a perforated drain pipe at the base |
| Reinforcement | Layers of geogrid extend back into compacted soil on taller or loaded walls, per the manufacturer's charts |
| Finish | Uniform color and texture; matching caps glued with concrete adhesive |
| Permit | Over 4 ft from bottom of footing, or supporting a surcharge, needs a Minnesota building permit and engineered design |
What an Engineered Block Wall Includes
Leveling Pad
A trench filled with compacted crushed rock gives the first course a flat, firm start. The first course is set perfectly level because every course above follows it.
Built-In Setback
Each block sets back a fixed distance from the one below, so the wall leans into the slope at the angle the system was designed for.
Geogrid Reinforcement
On taller walls or walls with a driveway or slope above, sheets of geogrid are laid between courses and run back into compacted fill, turning the soil behind the wall into part of the structure.
Core and Backfill Drainage
Clean stone fills the block cores and the zone behind the wall so water drains down to the base pipe instead of building pressure.
Compaction in Lifts
Backfill is placed and compacted in thin layers as the wall rises. Loose fill settles and pushes on the wall later.
Caps and Corners
Corner units and cap blocks are part of the system, so ends and tops are finished without cutting the face.
Geogrid, Surcharge and Engineering
A short garden wall can rely on the weight of the blocks alone. As a wall gets taller, or when there is a driveway, parking area, structure or slope above it, the soil pushes harder than the blocks can resist on their own. Geogrid solves that by tying the blocks to a wide block of compacted soil behind the wall.
Under Minnesota Rules 1300.0120, walls over 4 feet measured from the bottom of the footing to the top, or walls supporting a surcharge, need a building permit, and many Minnesota cities require the design to come from a licensed engineer. The engineer's drawings set geogrid lengths, layer spacing and compaction requirements, and the city may inspect partway through construction.
Water is still the main cause of failure. A perforated drain at the base needs an outlet that daylights or ties into a storm system, and surface water from downspouts and pavement should be routed away from the top of the wall. See retaining wall drainage for how that is planned.
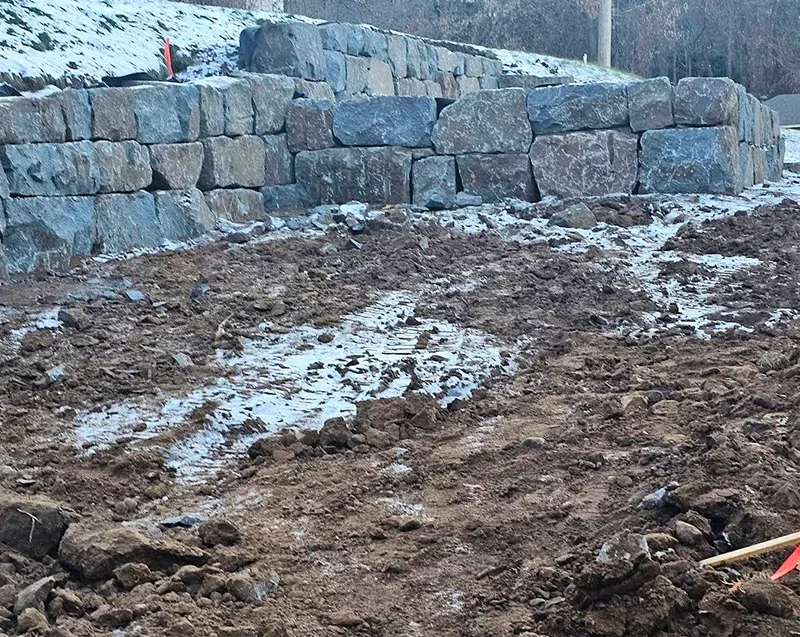
Concrete wall details and finished work
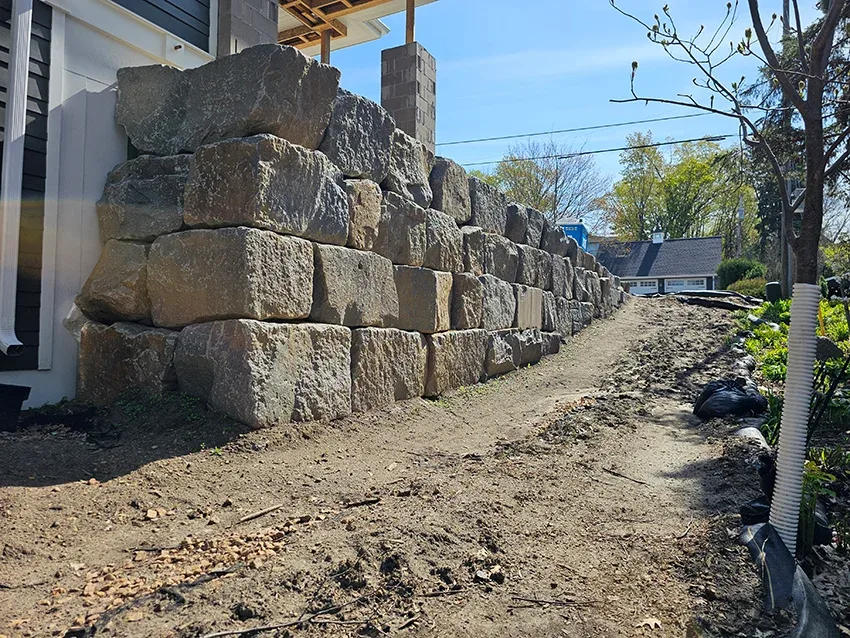
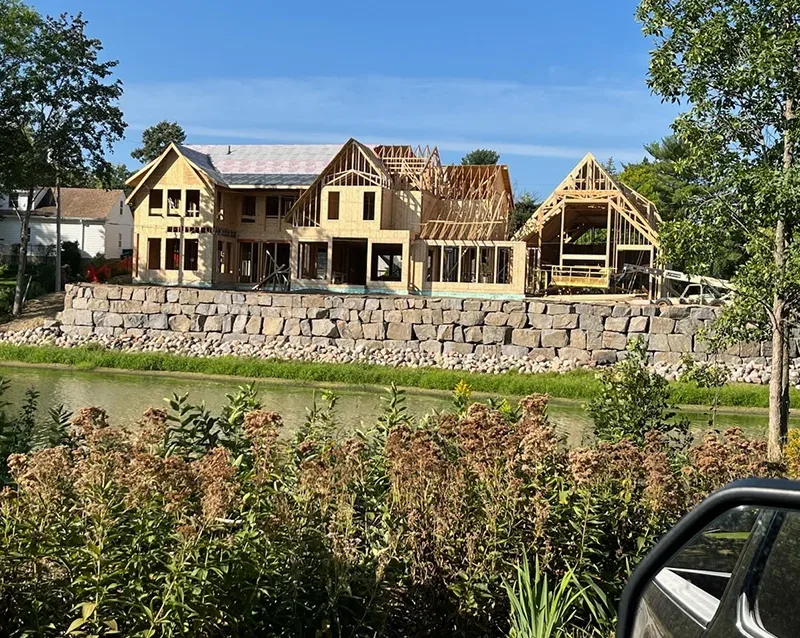
A site review can identify the wall type, access needs, drainage details, and finish options that fit your property.
Call for a Free EstimateQuestions About Concrete Retaining Walls
What is a segmental retaining wall?+
A segmental retaining wall is built from manufactured concrete blocks stacked without mortar. The blocks interlock with lips or pins that set each course back from the one below, and taller walls add geogrid reinforcement behind the blocks.
When does a concrete block wall need geogrid?+
When the wall is tall enough or carries enough load that the blocks alone cannot resist the soil pressure. The block manufacturer's design charts, or an engineer's design for walls over 4 feet, set where geogrid goes and how far back it runs.
Do concrete block walls need a frost footing in Minnesota?+
Segmental block walls are flexible structures built on a compacted crushed-rock leveling pad, not a poured frost footing, and they tolerate small seasonal movement. Poured concrete walls are rigid and need a proper footing. Good drainage matters for both.
Can concrete block walls curve?+
Yes. Most block systems are made to build curves and corners with standard and corner units. The tightest possible curve depends on the block shape.
Block or poured concrete: which should I choose?+
Block is the usual choice for landscape walls because it is faster to build, drains well and does not need forms. Poured concrete takes less room and suits structural uses next to buildings, but it costs more and needs a footing and reinforcing steel.
How are the caps attached?+
Cap blocks are set on the top course and glued with a concrete adhesive made for wall caps, so they stay in place without mortar.
Start With the Right Block System
Tell us how tall the wall needs to be and what sits above it. We will review the site, the permit question and the block options, and give you a free estimate.