Granite Retaining Walls Contractor servicing Minnesota
Plan a wall that manages grade changes, defines usable outdoor space, and fits the materials and character of your property.
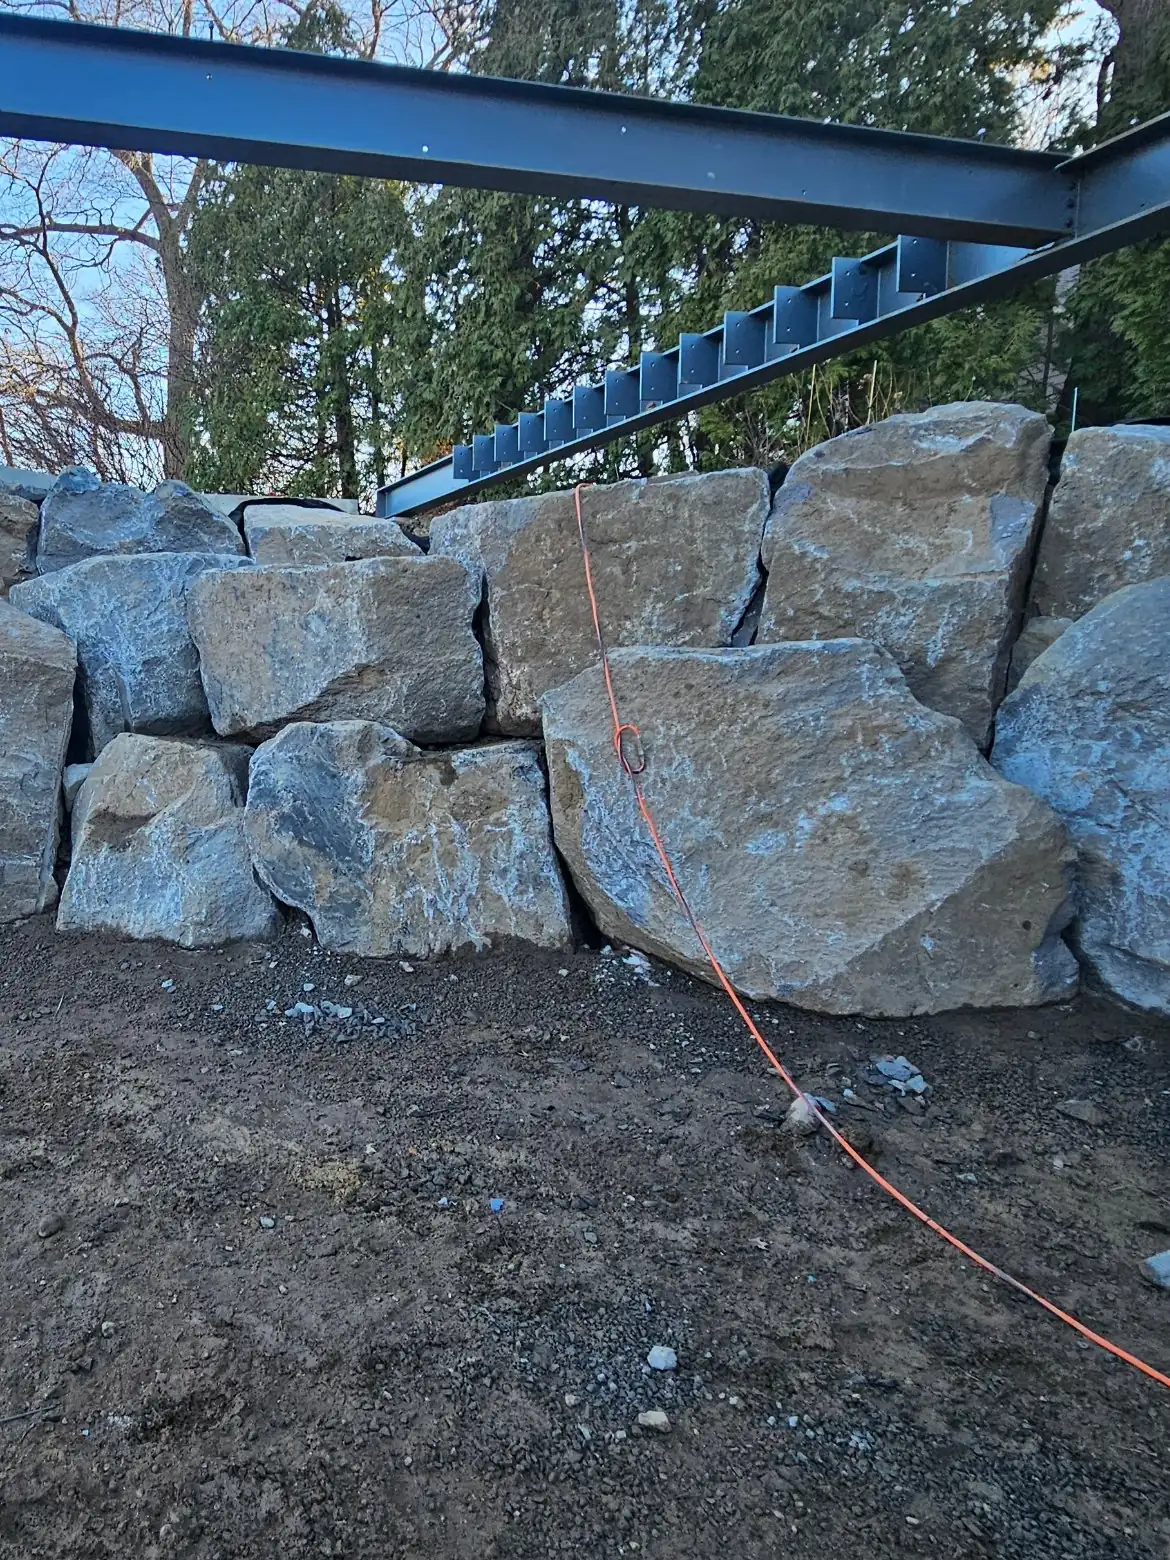
Retaining walls built around the site
A retaining wall has to do more than create a clean edge. It must hold back soil, manage water, and remain suited to the grade and intended use of the surrounding space. Granite Minnesota Contractor brings design and construction experience to granite, concrete, fieldstone, and boulder walls throughout Minnesota.
Founded in 2010 and owned by GranitCo, the company plans each project around the conditions that matter: elevation changes, drainage paths, soil pressure, access, nearby structures, and the desired appearance. From its office at 6063 Hudson Rd in Woodbury, Granite Minnesota Contractor serves property owners across Minnesota, assessing each sloped yard and developing a practical scope for the work.
Your Retaining Wall Builder should explain how the wall will function before discussing finish details. Wall height and length affect the design, but so do surcharge loads from driveways, structures, stored materials, or slopes rising behind the wall. These conditions can change excavation, base preparation, drainage, reinforcement, and permitting needs.
Materials for different grades and design goals
Granite Minnesota Contractor designs and constructs granite, concrete, fieldstone, and boulder walls. Each material creates a different look and may call for a different construction approach.
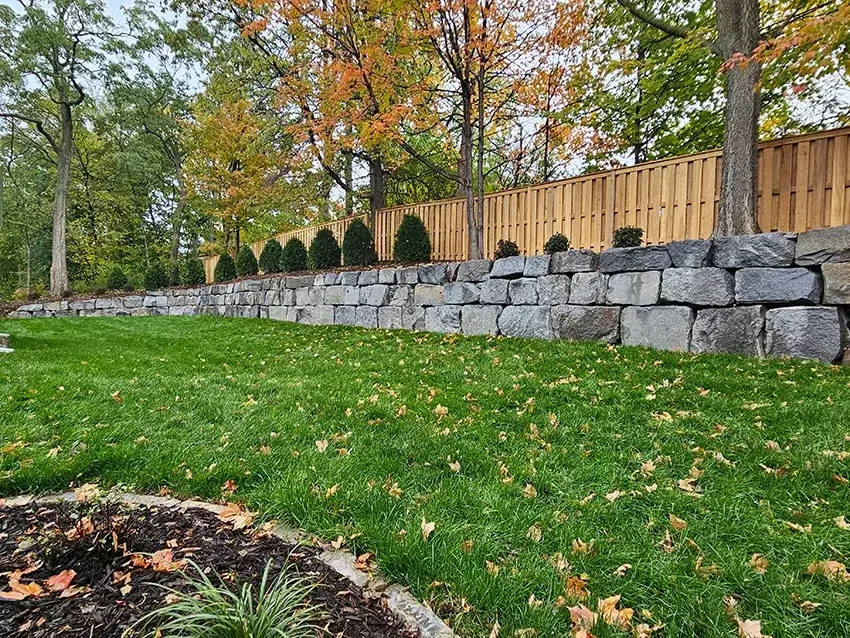
Concrete retaining wall units offer consistent dimensions, fitted courses, and compatible cap units. Depending on the wall system and design, taller segmental walls may use geogrid reinforcement extending into compacted backfill. Granite and fieldstone provide a natural stone appearance, while boulders can suit broader grades where their scale fits the property. Material selection should follow the site plan rather than appearance alone.
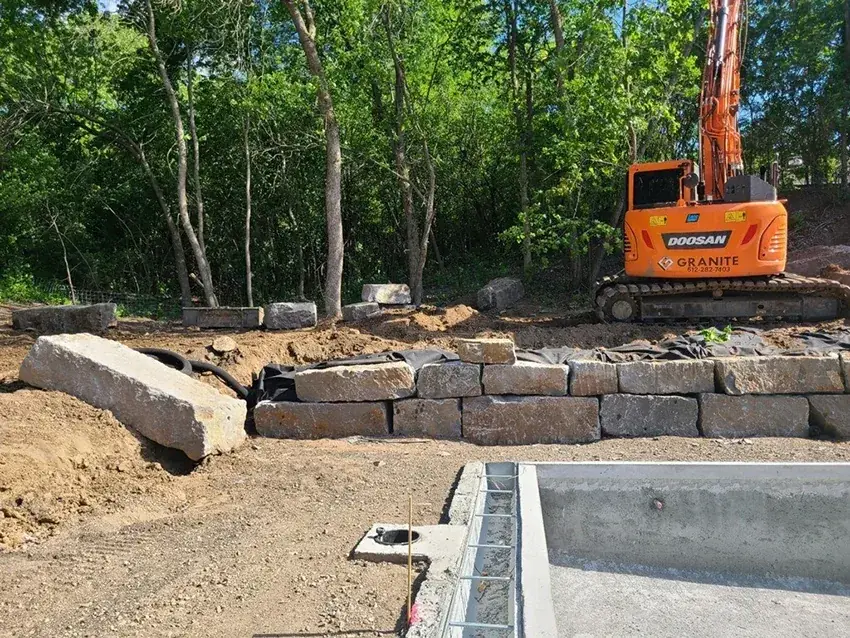
A sound wall assembly starts underground. Typical elements may include excavation, a compacted aggregate base, properly placed wall units or stone, clean drainage aggregate, filter fabric where appropriate, and a drain outlet. The exact assembly depends on the material, wall geometry, soil conditions, water movement, and manufacturer or engineered specifications.
What a retaining wall plan should address
Grade and soil pressure
The wall layout must account for the retained height, slope behind the wall, and loads near the top. These factors influence base dimensions, setback, reinforcement, and whether engineering is appropriate.
Water movement
Water trapped behind a wall adds pressure and can contribute to movement during Minnesota freeze-thaw cycles. Drainage aggregate, filter fabric, grading, and a suitable outlet are considered as one system.
Base preparation
A level, compacted aggregate base supports the first course and helps distribute the load. Excavation depth and base width depend on the chosen system and site conditions.
Material and wall geometry
Concrete units, granite, fieldstone, and boulders differ in shape, scale, installation method, and finished appearance. Curves, corners, steps, and transitions need to be planned before construction.
Access and nearby features
Fences, trees, utilities, patios, driveways, and limited equipment access can affect excavation and material handling. Minnesota law requires underground utilities to be located before digging.
Local requirements
Wall height, location, easements, drainage effects, and nearby loads may trigger city or county review or engineering requirements. Applicable requirements should be confirmed for the specific property.
Minnesota retaining walls must be planned for a climate that repeatedly freezes and thaws. The construction details that control water are especially important because saturated soil can expand when frozen and place added stress on the wall. Surface grading should direct runoff appropriately, while drainage material behind the wall provides a path for subsurface water.
Minnesota properties range from established neighborhoods to newly developed subdivisions. Older properties may have mature yards and established improvements that constrain access. Newer lots may incorporate planned grading, walkout elevations, or shared drainage patterns that need to remain intact. In both settings, a retaining wall should fit the property's actual contours rather than force a standard layout onto the yard.
The location also matters. A wall beside a driveway may carry surcharge pressure from vehicles. A wall near a property boundary requires careful layout, while one supporting a patio or upper slope may need design input beyond a basic garden wall. Before excavation, Gopher State One Call coordinates utility locate requests across Minnesota. Private lines, such as irrigation or power running to an outbuilding, may require separate identification because they are not necessarily covered by the public locate process.
How Granite Minnesota Contractor approaches the work
-
Step 1 of 5
Discuss the purpose
The first conversation establishes what the wall needs to accomplish, such as supporting a slope, defining a planting area, creating a usable grade, or replacing a failing structure.
-
Step 2 of 5
Review the site
The team considers grade changes, drainage, access, nearby structures, utilities, material handling, and the wall's relationship to the rest of the property.
-
Step 3 of 5
Develop the wall plan
Granite Minnesota Contractor recommends a wall material and construction approach based on the site and desired appearance. Scope, layout, preparation, drainage, and finish details can then be documented for quoting.
-
Step 4 of 5
Prepare and construct
Construction proceeds through excavation, base installation, placement of the selected wall material, drainage work, backfilling, and compaction as required by the chosen system.
-
Step 5 of 5
Finish the surrounding grade
The completed work is tied into the adjacent grade so water can move in the intended direction and the wall transitions cleanly into the usable outdoor area.
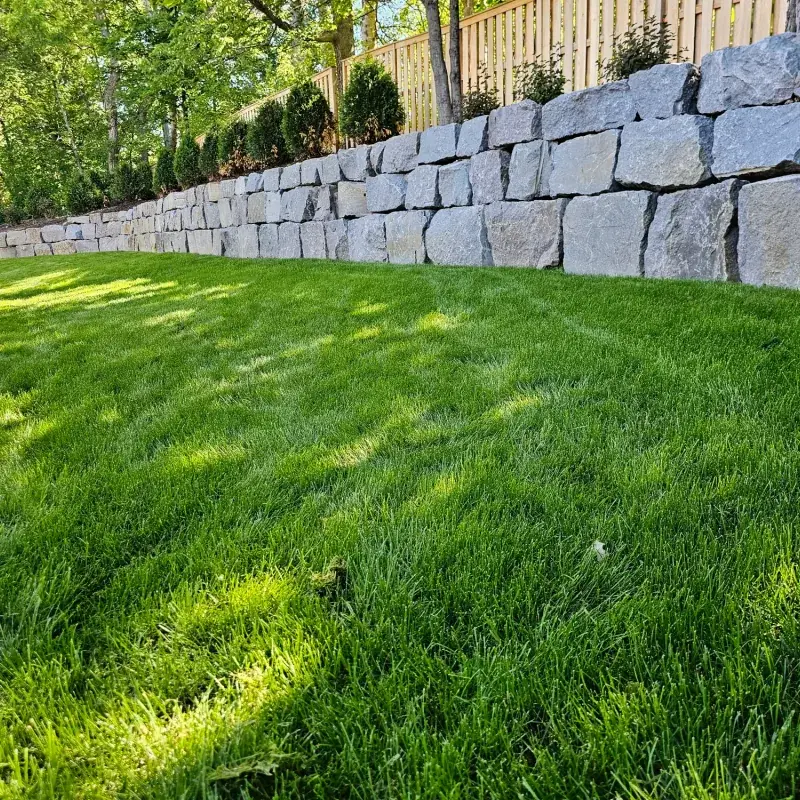
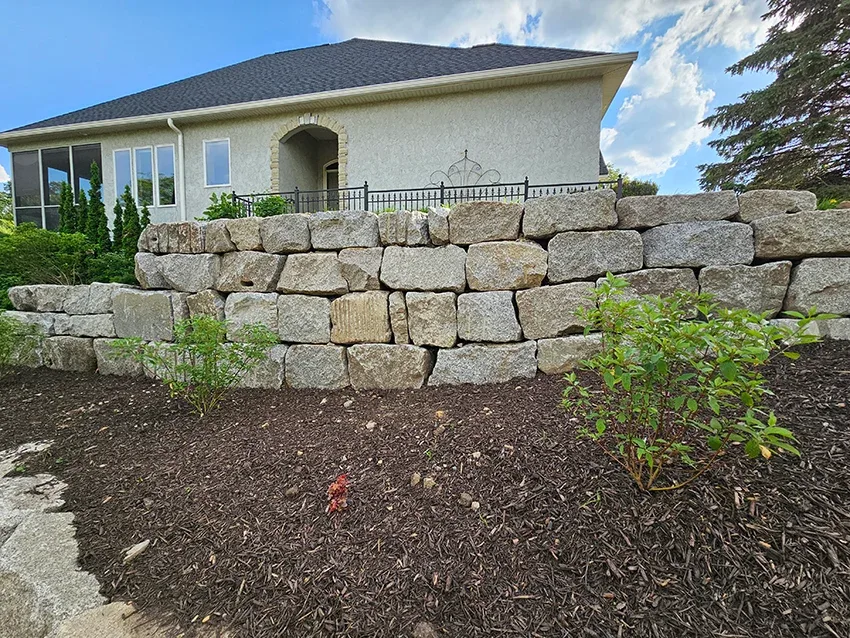
Examples of retaining wall craftsmanship
Choosing a Retaining Wall Builder
A useful proposal should identify more than the visible wall material. Ask how the builder will prepare the base, address drainage, compact the backfill, handle utilities, and manage access. For segmental concrete walls, ask whether geogrid is required and which installation specifications apply. For natural stone or boulder work, ask how material size and placement relate to the retained grade.
It is also reasonable to ask what assumptions affect the quote. Buried debris, unsuitable soil, undocumented private utilities, restricted access, and changes to the wall layout can alter the work. Clear assumptions make it easier to compare proposals fairly.
Use the same questions with any builder you are considering. To learn who we are, how we work with customers and where we travel, see About Granite Minnesota Contractor.
Share the grade change, wall location, preferred material, and any access concerns to begin a practical retaining wall scope.
Retaining wall questions from Minnesota property owners
How much does a retaining wall cost in Minnesota?+
The final cost depends on wall length and height, material, excavation, access, drainage, reinforcement, and disposal needs. A low garden wall on an open site has a different scope than a wall supporting a steep grade or carrying loads near a driveway. Granite Minnesota Contractor reviews the property before confirming a project-specific quote.
Does my Minnesota retaining wall need a permit or engineered design?+
Permit and engineering needs depend on the wall's height, location, loading, drainage effects, and site conditions. Walls supporting a surcharge, such as a driveway or steep slope, may require additional design even when the visible height seems modest. Requirements should be confirmed with the local city or county for the specific property before work begins.
Which retaining wall material is best for a Minnesota yard?+
The best material is the one suited to the grade, wall geometry, desired appearance, and construction requirements. Concrete units offer consistent dimensions and established segmental wall systems. Granite, fieldstone, and boulders provide natural stone options, but their size and placement must fit the site. Drainage and base preparation remain important with every material.
Can a retaining wall help make a sloped yard more usable?+
Yes, a properly planned retaining wall can create defined grades and more practical outdoor areas. The available space depends on the slope, wall position, property boundaries, drainage, and any structures or utilities nearby. The wall should not redirect runoff onto neighboring property or interfere with an established drainage route.
Can Granite Minnesota Contractor replace an existing wall?+
Granite Minnesota Contractor can assess an existing wall and develop a replacement scope when replacement is appropriate. The review should look beyond leaning or displaced units to identify drainage, base, backfill, loading, or grade conditions that may have contributed to movement. Reusing the same layout without addressing the cause can repeat the original problem.
How long does retaining wall construction take?+
The schedule depends on wall size, material, access, excavation, weather, engineering or permit needs, and site discoveries. A straightforward wall with open equipment access generally takes less time than a tall, reinforced wall in a confined yard. Minnesota weather and saturated ground can also affect excavation and compaction timing.
When is the best time to contact a retaining wall builder?+
Start planning before the desired construction period, particularly if the project may require design review, engineering, utility locating, or material coordination. Early planning gives the builder time to assess drainage and access rather than treating the wall as a surface-only installation. Granite Minnesota Contractor is available Monday through Friday from 8am to 6pm.
100 Miles in Every Direction From Woodbury
Our crews work throughout a 100-mile radius of our Woodbury office: the entire Twin Cities metro, Rochester, St. Cloud, Mankato and Winona, plus western Wisconsin from Hudson and New Richmond to Menomonie and Eau Claire. Hover or tap the map to check your county.
- County in our service area
- 100-mile radius from our office
- Major cities we serve
Just outside the circle? Call us at +1 763 324 9653 and ask.
See our full service areaPlan a retaining wall for your property
Tell Granite Minnesota Contractor what the wall needs to hold, where it will sit, and how you want the finished area to function. The next step is a project-specific conversation about site conditions, materials, and scope.