Retaining Wall Design in Minnesota
Plan the wall around grade changes, drainage, usable space and material choices before construction begins.
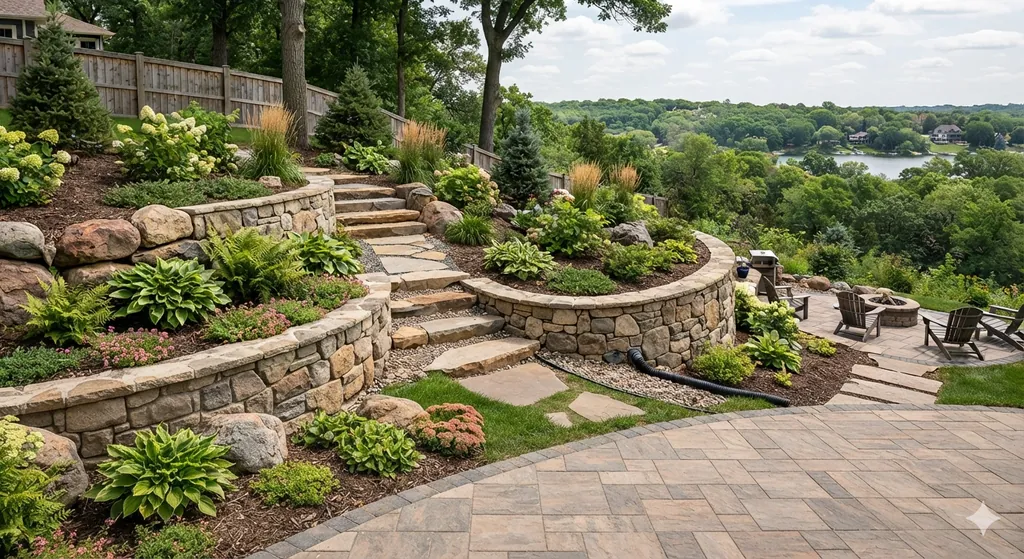
Retaining wall design brings the wall’s purpose, grade, drainage, material and finished use into one practical plan.
A Practical Design Starts With the Site
Retaining Wall Design begins with a clear understanding of what the wall needs to hold, how water moves across the property and how the finished space will be used. A wall that defines a patio has different design demands than one supporting a driveway edge or managing a steep change in grade.
Retaining Walls GraniteCo plans granite, concrete, fieldstone and boulder walls across Minnesota. Founded in 2010 and owned by GranitCo, the company combines wall design with construction knowledge about soil pressure, gravity and environmental exposure. Our team of Minnesota’s landscaping specialists looks at the wall as part of the whole property rather than treating it as an isolated row of blocks.
Minnesota’s freeze-thaw cycles and seasonal snowmelt make drainage and foundation preparation central design issues. Water trapped behind a wall can increase pressure, while movement in poorly prepared base material can affect alignment. The design should account for these conditions before dimensions and finishes are finalized.
What Retaining Wall Design Needs to Resolve
A useful plan identifies the wall’s purpose, approximate height, length, transitions and relationship to nearby structures. It also considers access for construction, finished elevations and where surface water should go. If the wall creates a terrace, the plan needs enough usable depth for the intended planting bed, lawn, walkway or gathering area.
Drainage is designed as a system. Depending on the wall type and site, that can include free-draining aggregate, filter fabric, drainage pipe and outlets. The goal is to reduce hydrostatic pressure and give water a planned route away from the retained soil. Surface grading also matters because runoff should not be directed toward the wall without a way to manage it.
Wall height, loading and proximity to property lines or structures can affect permitting and engineering needs. Local requirements should be checked against the current project details before construction. Utility locations also need to be marked before excavation, and Minnesota’s Gopher State One Call coordinates public utility locate requests.
Material and Layout Choices
Granite
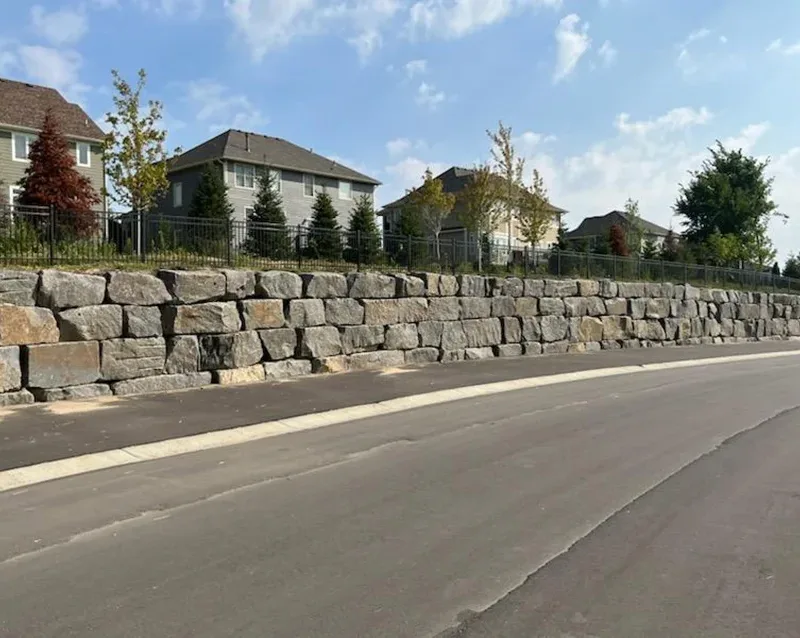
Granite creates a substantial wall with natural color variation and durable stone faces. Unit size, joint pattern and available equipment access influence the layout.
Concrete Wall Systems
Segmental concrete retaining wall units offer repeatable dimensions and defined installation systems. Taller or more heavily loaded walls may require geogrid reinforcement based on the design.
Fieldstone
Fieldstone suits walls where varied shapes and a less uniform appearance are preferred. Careful stone selection and placement are needed to establish stable bearing between pieces.
Boulders
Boulder walls use the mass and shape of individual stones to retain grade. The design needs enough room for appropriate embedment, batter and equipment access.
Straight or Curved Lines
Straight walls can define formal edges, while curves can follow changing grades and circulation paths. Geometry should respond to the property rather than being added only for appearance.
Terraced Walls
Multiple wall tiers may spread a large grade change across the yard. Spacing, slope and loads between tiers must be considered because closely placed walls can interact structurally.
Retaining Wall Design Details That Affect Performance
Book Your Free InspectionThe visible face is only one part of a retaining wall. Below-grade construction and the soil behind the wall have a direct effect on performance. A typical design considers excavation depth, compacted aggregate base, buried course or stone embedment, drainage aggregate and backfill placement. Segmental systems may also need geogrid extending into the retained soil.
The wall may be built with a batter, which means it leans slightly toward the retained grade. Caps, steps, corners and transitions need to fit the selected material system. Where a fence, railing, driveway, slope or structure is nearby, its loads and footings must be considered rather than added after the wall is designed.
Minnesota winters also affect material selection and detailing. Water should be directed away from places where repeated freezing could cause movement. Deicing salts, plowed snow and snow-storage areas deserve attention when the wall borders a drive or paved area. These practical details shape the design long before color and texture are selected.
How the Design Process Works
-
Step 1 of 6
Discuss the Purpose
Retaining Walls GraniteCo starts by identifying the grade problem, the desired use of the space and preferences for materials and appearance.
-
Step 2 of 6
Review Site Conditions
The site review considers slopes, drainage paths, nearby structures, access, visible utilities and the space available for excavation and equipment.
-
Step 3 of 6
Develop the Wall Concept
The concept establishes wall placement, approximate dimensions, curves or corners, terraces, steps and how the finished grades meet the wall.
-
Step 4 of 6
Choose Materials and Details
Granite, concrete, fieldstone or boulders are evaluated against the wall’s purpose, desired character, access requirements and structural demands.
-
Step 5 of 6
Confirm Construction Requirements
Drainage, base preparation, reinforcement and transitions are defined. Permit or engineering needs are checked where the wall’s height, location or loading calls for them.
-
Step 6 of 6
Prepare a Practical Scope
The final scope aligns the design with site preparation and construction so the crew has clear dimensions, materials and drainage details to follow.
Retaining Wall Work
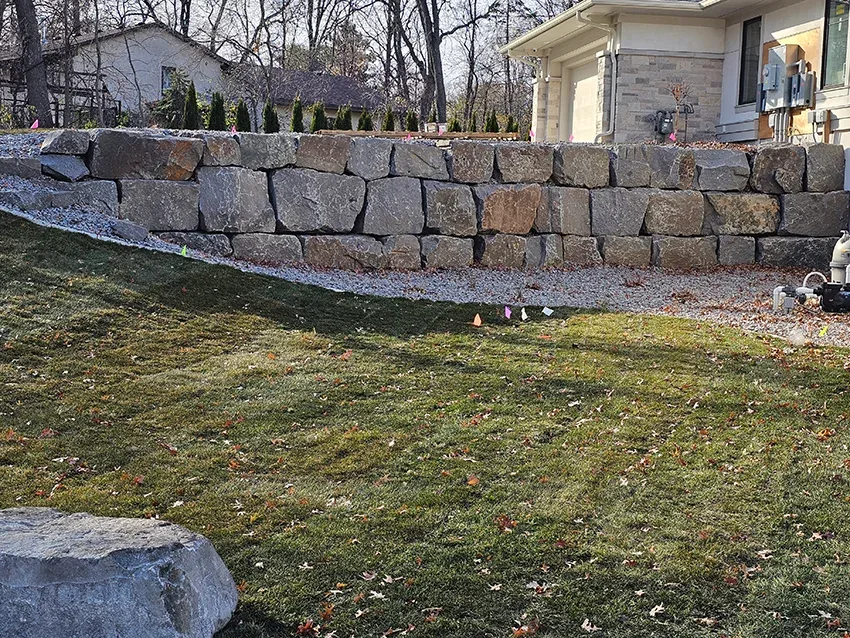
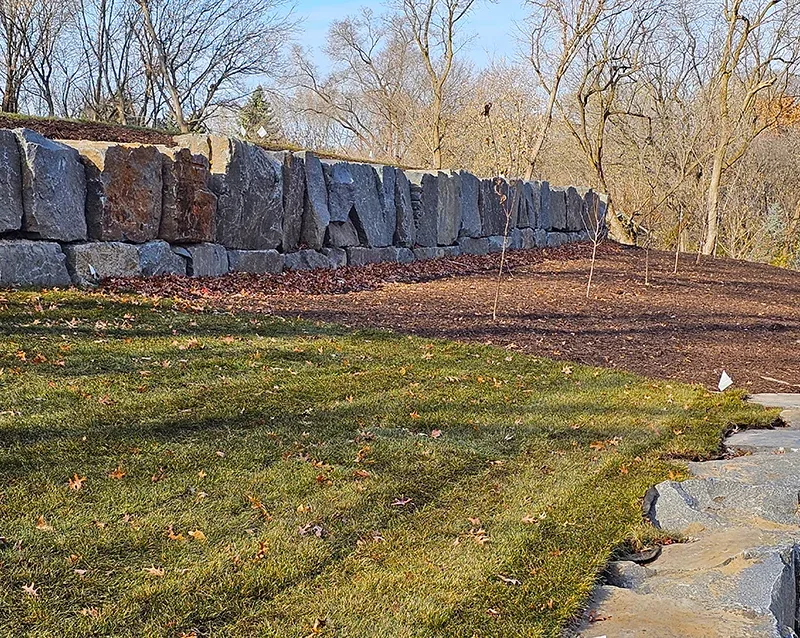
Bring the grade problem, intended use and preferred wall character into one practical plan before materials are ordered or excavation begins.
Call for a Free EstimateRetaining Wall Design Questions
Does a retaining wall in Minnesota need a permit or engineered design?+
Permit and engineering requirements depend on the wall’s height, location, loading and site conditions. Walls near property lines, driveways, steep slopes or structures may need added review, and closely spaced terraces can act as a combined system. Retaining Walls GraniteCo considers these conditions during planning, but current requirements should be confirmed with the local city or county for the specific property.
Which retaining wall material is best for a Minnesota yard?+
The best material depends on wall height, site access, desired appearance and how the area will be used. Concrete units provide a consistent system, granite and fieldstone offer natural variation, and boulders require enough room for embedment and equipment. Minnesota freeze-thaw exposure and drainage details matter with every option.
How is drainage included in Retaining Wall Design?+
Drainage is planned through free-draining backfill, filtration, pipe or outlets where appropriate, and finished surface grading. These elements help prevent water from collecting behind the wall and increasing hydrostatic pressure. Snowmelt and runoff routes are especially relevant when a Minnesota wall sits near a driveway, patio or low area.
Can a retaining wall create more usable yard space?+
Yes, a retaining wall can replace part of a slope with a level or gently graded area when the site has enough room for a safe design. The plan must account for wall thickness, excavation, drainage and the remaining slope. Terracing may be considered when one tall wall would not suit the property or intended use.
How long does retaining wall design take?+
The schedule depends on site complexity, material decisions and whether permits or engineering are required. A straightforward wall concept can move faster than a tall, terraced or heavily loaded wall. Retaining Walls GraniteCo reviews the conditions and scope before setting realistic design and construction timing.
What should I prepare before discussing a retaining wall?+
Identify the area causing concern, how you want to use the finished space and any material styles you prefer. Property information, known utility locations, drainage observations and photos taken after heavy rain or snowmelt can also help. An on-site review is still needed to assess grades, access and nearby structures.
Can a fence or railing be added to the wall?+
A fence or railing may be possible, but it should be included during design rather than attached as an afterthought. Posts, footings and wind or guard loads can affect the wall system and required setbacks. This is particularly important near elevated patios, walkways and property boundaries.
Plan Your Retaining Wall With the Site in Mind
Tell Retaining Walls GraniteCo what the wall needs to accomplish. The team will review the grade, drainage, access and material options and help define a practical scope for your property.