Granite Retaining Walls in Minnesota
Build lasting grade support with natural stone selected and placed for the slope, drainage needs, and character of your property.
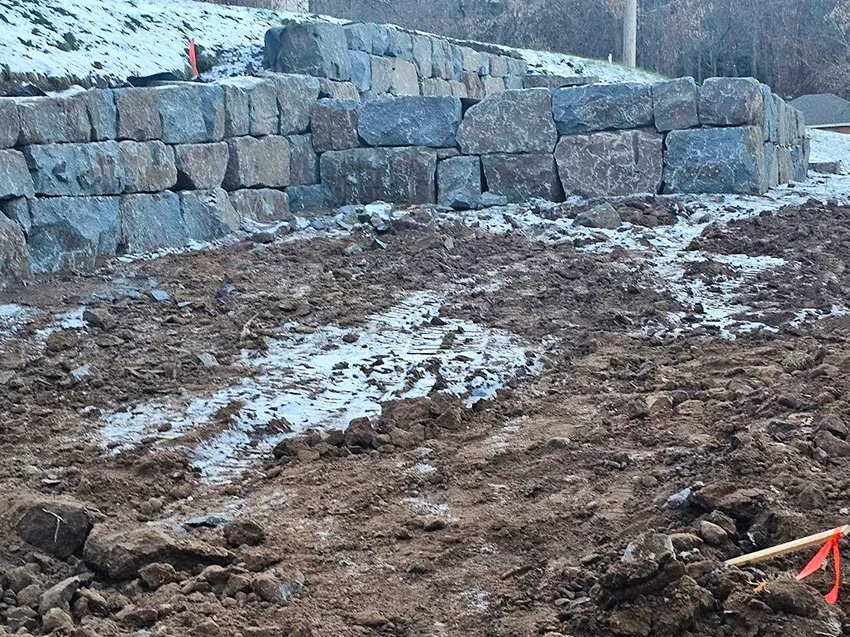
Granite retaining walls bring natural weight and durable grade support to slopes, raised planting areas, and outdoor living spaces across Minnesota.
Natural Stone Walls Built for Demanding Sites
Granite retaining walls bring weight, durability, and natural variation to sloped yards, raised planting areas, and outdoor living spaces. Each stone has its own shape and color, so the finished wall feels grounded in the property rather than manufactured for it. The structure still depends on practical details: a stable base, suitable stone depth, drainage behind the wall, and careful placement.
Retaining Walls GraniteCo designs and constructs granite, concrete, fieldstone, and boulder walls across Minnesota. Founded in 2010 by GranitCo, the company pairs wall design with construction methods intended to resist soil pressure, gravity, and environmental conditions. Working as an experienced landscaping team serving Minnesota, Retaining Walls GraniteCo considers how the wall will work with the grade, nearby hard surfaces, planting areas, and normal movement through the yard.
Minnesota properties face repeated freezing and thawing every winter. Water trapped behind a wall can freeze, expand, and add pressure, which makes drainage and base preparation central parts of the work. Granite itself is well suited to outdoor use, but even durable stone needs a properly prepared structure beneath and behind it.
Where Granite Retaining Walls Fit
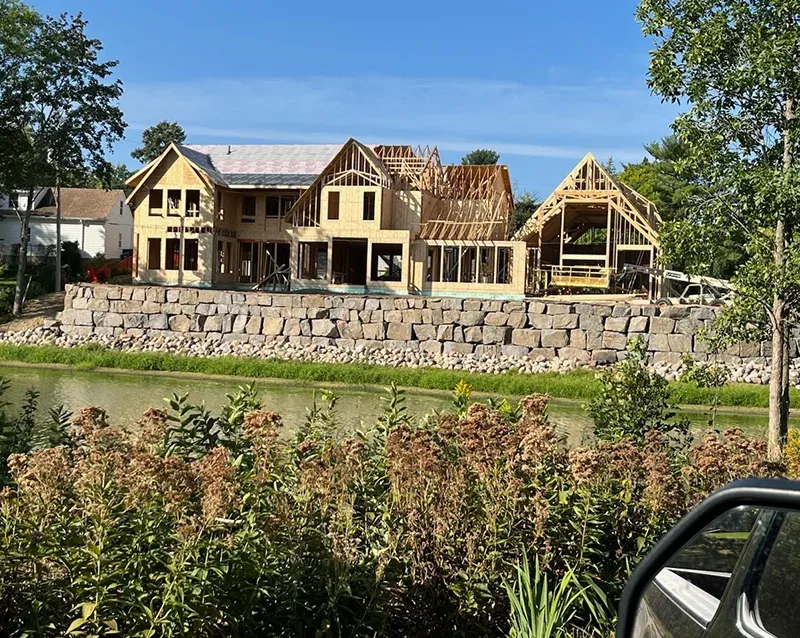
Granite can support a grade where a yard drops toward a patio, driveway, walkway, or lower lawn. It can also define a raised garden bed, create a level planting area, or form the edge of an outdoor gathering space. On larger elevation changes, multiple shorter walls may fit the property better than one tall wall, depending on the available room and engineering requirements.
The right configuration starts with the site rather than a predetermined wall style. A design should account for the retained soil height, slope behind the wall, drainage path, surcharge loads, and access for excavation and stone placement. A driveway, structure, or steep bank near the wall can change the forces the wall must handle.
Utilities also matter before excavation. Minnesota's Gopher State One Call coordinates utility-locate requests, but private lines such as irrigation, lighting, or some service lines may require separate identification. Property boundaries, easements, and applicable local city or county requirements should be checked as part of planning when they affect the proposed location.
What Makes a Granite Wall Work
A Stable Base
The wall needs firm, properly prepared support. Unsuitable or disturbed material may need removal before compacted aggregate is placed and leveled.
Stone Selected for Placement
Granite pieces vary in size, shape, and bearing surfaces. Careful selection helps create stable contact between stones and a consistent wall face.
Drainage Behind the Wall
Free-draining aggregate and an appropriate outlet route help keep water from collecting behind the stone. Site conditions determine whether drainage pipe is part of the assembly.
Suitable Wall Geometry
Stone depth, batter, course placement, retained height, and the slope around the wall affect stability. Taller or heavily loaded walls may require engineered design.
Thoughtful Finish Grading
The surrounding grade should direct surface water appropriately and connect the wall to lawns, planting beds, steps, or hard surfaces without abrupt transitions.
Choosing the Granite Character
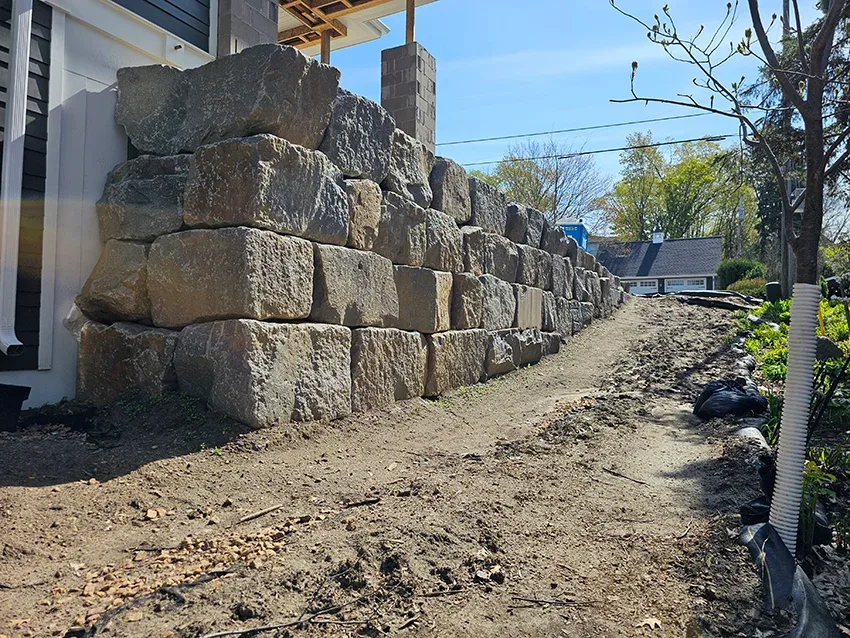
Granite retaining walls can range from rugged, irregular compositions to more orderly walls built with selected or processed stone. Large pieces create bold scale and fewer visible joints. Smaller stones allow more adjustment through curves and grade transitions but require additional placement decisions. The available access and lifting requirements also affect which stone sizes are practical.
Color should be evaluated as a natural mix rather than a perfectly uniform sample. Gray, charcoal, tan, pink, and rust-toned mineral variation can appear within granite. Existing house materials, paving, steps, and planting plans help establish whether a restrained blend or greater variation is the better fit.
Cap treatment matters as well. A carefully selected top course creates a finished edge, while broad cap stones may offer a more defined horizontal line. If the wall borders a walking area, the design should also address corners, transitions, and any elevation change that could require steps or a guard under applicable rules.
How Retaining Walls GraniteCo Approaches the Work
-
Step 1 of 6
Review the Site and Purpose
The first discussion covers what the wall must retain, how the space is used, the preferred appearance, and concerns such as erosion, drainage, or loss of usable yard.
-
Step 2 of 6
Assess Grade, Loads, and Access
The proposed location is evaluated for height, slope, nearby structures or pavement, equipment access, material staging, and water movement. These conditions shape the practical design.
-
Step 3 of 6
Develop the Wall Plan
Stone type, approximate dimensions, wall alignment, drainage details, and transitions are defined. Permit or engineering needs should be resolved before construction when the scope requires them.
-
Step 4 of 6
Excavate and Prepare the Foundation
The work area is opened to the required depth and width. The base is then prepared to provide level, compacted support for the first stones.
-
Step 5 of 6
Place Stone and Drainage Materials
Granite is selected and positioned course by course. Drainage aggregate and other specified components are installed as the wall rises rather than added after the face is complete.
-
Step 6 of 6
Backfill and Finish the Grade
Backfill is placed in manageable lifts, and the surrounding ground is shaped to connect the wall with the rest of the property. The finished work is reviewed against the planned scope.
A Minnesota wall needs to handle more than the visible slope. Snowmelt, heavy rain, roof discharge, and runoff from paved areas can all send water toward retained soil. Downspouts and drainage outlets should not discharge where they continually saturate the wall area. Surface grading should carry water toward an appropriate drainage route rather than over the wall face or into adjoining property.
Freeze-thaw cycles can expose weaknesses in the base or drainage system. If water collects beneath or behind the stone, seasonal movement may cause settlement, rotation, or uneven courses. Preparation should extend beyond the visible face so the whole assembly works together.
Site access can be a major planning factor because granite pieces are heavy. Narrow side yards, fences, mature plantings, air-conditioning equipment, and finished paving can restrict machinery or material delivery. Identifying those constraints early helps establish a realistic construction approach and clarifies which areas may need temporary access or restoration.
Granite Wall Details and Applications
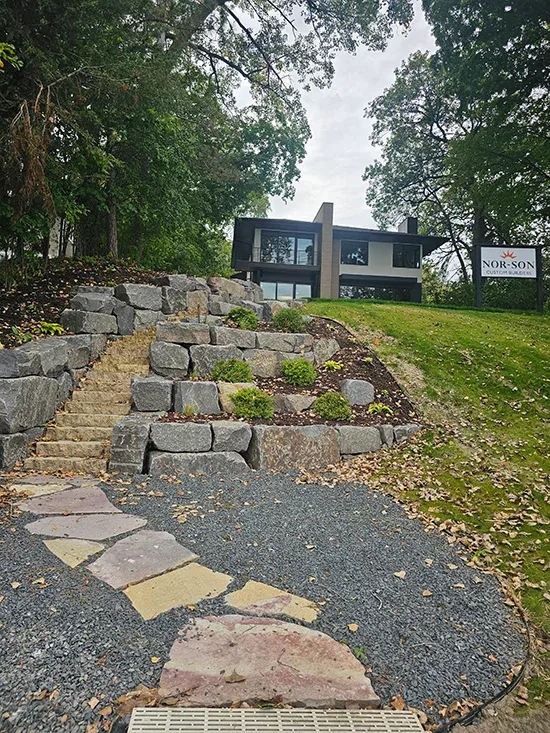
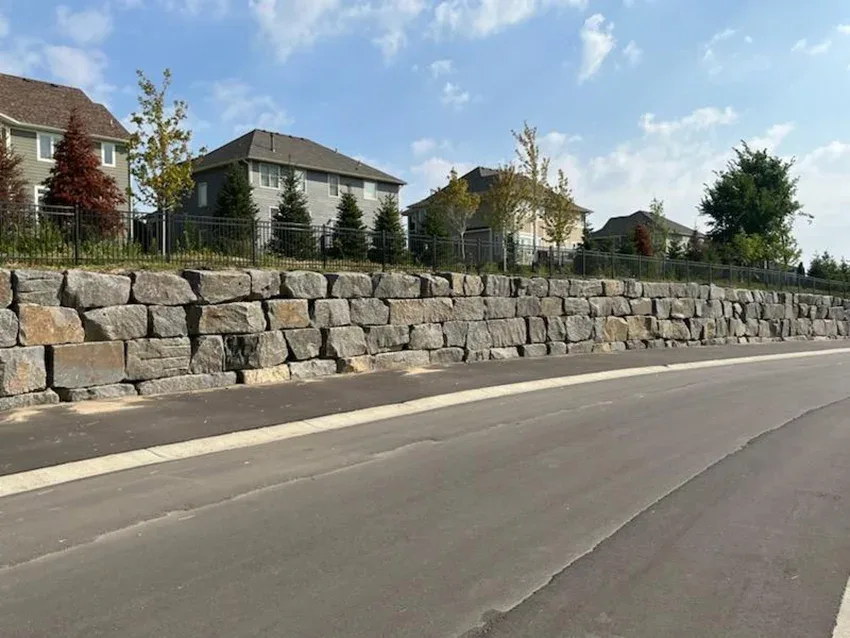
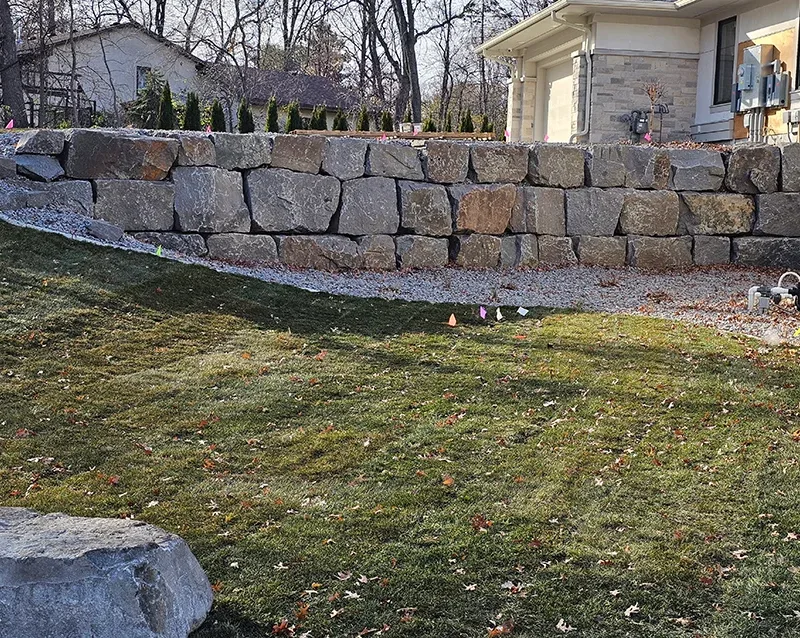
A useful wall plan starts with the retained height, water movement, nearby loads, and access. Discuss those conditions before settling on stone size or appearance.
Call for a Free EstimateQuestions About Granite Retaining Walls
How much do granite retaining walls cost in Minnesota?+
Granite wall pricing depends heavily on wall height, length, stone size, excavation, drainage, access, and engineering requirements, so a site-specific scope is more useful than a generic price per foot. Large stone, restricted equipment access, removal of an existing wall, and nearby pavement or structures can increase labor and handling. Retaining Walls GraniteCo can review the proposed location and define what the construction will require.
Does a granite retaining wall need drainage?+
Yes, a retaining wall generally needs a way to relieve water pressure behind it. Free-draining aggregate is commonly placed behind the stone, and some sites also require drainage pipe with a suitable outlet. Minnesota's freezing winters make trapped water a particular concern because repeated freezing and thawing can add movement and pressure.
Will my granite wall need a permit or engineering?+
Permit and engineering needs depend on the wall's height, location, nearby loads, and current local city or county requirements. Walls near property boundaries, easements, structures, driveways, or steep slopes deserve added review. Requirements should be confirmed for the specific address and design before excavation begins.
How long does granite retaining wall construction take?+
The schedule depends on wall size, excavation, site access, stone availability, drainage work, weather, and whether engineering or approvals are needed. A small accessible wall may require far less time than a tall wall built in a narrow yard. Retaining Walls GraniteCo can discuss timing after reviewing the site and proposed scope.
Can granite retaining walls be built on a curved layout?+
Yes, granite can follow broad curves when the stone sizes, wall depth, and course layout suit the radius. Tight curves and abrupt corners require more stone selection and fitting. The curve also needs enough room for the structural depth and drainage materials behind the visible wall face.
Can an existing failing wall be replaced with granite?+
Yes, granite may replace an existing wall if the site can support the required footprint, excavation, drainage, and stone access. The old wall and unsuitable backfill may need removal, and the cause of failure should be addressed rather than copied into the new work. Common concerns include poor drainage, an inadequate base, excessive loads, and improper wall geometry.
What should I prepare before discussing a wall project?+
Start with the wall's purpose, approximate location, known drainage problems, access constraints, and any property records that identify boundaries or easements. Photos of the slope can support an initial conversation, but an on-site review is needed to assess grade and nearby conditions. Utility locating and any required approvals follow once the scope and excavation area are established.
Plan a Granite Wall Around the Real Site Conditions
Tell Retaining Walls GraniteCo what the wall needs to support and how you want the finished space to work. The next discussion can cover layout, stone character, drainage, access, and a practical construction scope.